3003 Tamiami Trail N, Naples, FL 34103 | 3001 Tamiami Trail N, Naples, FL 34103
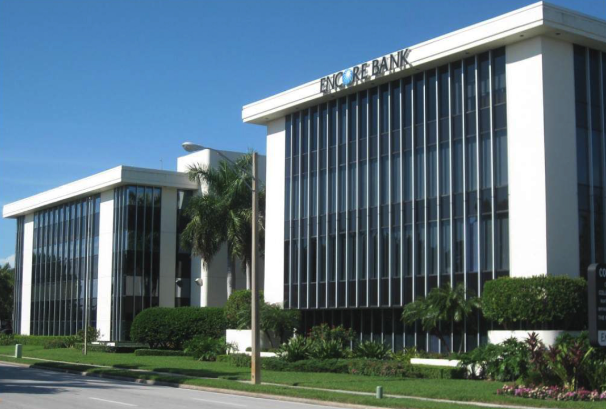
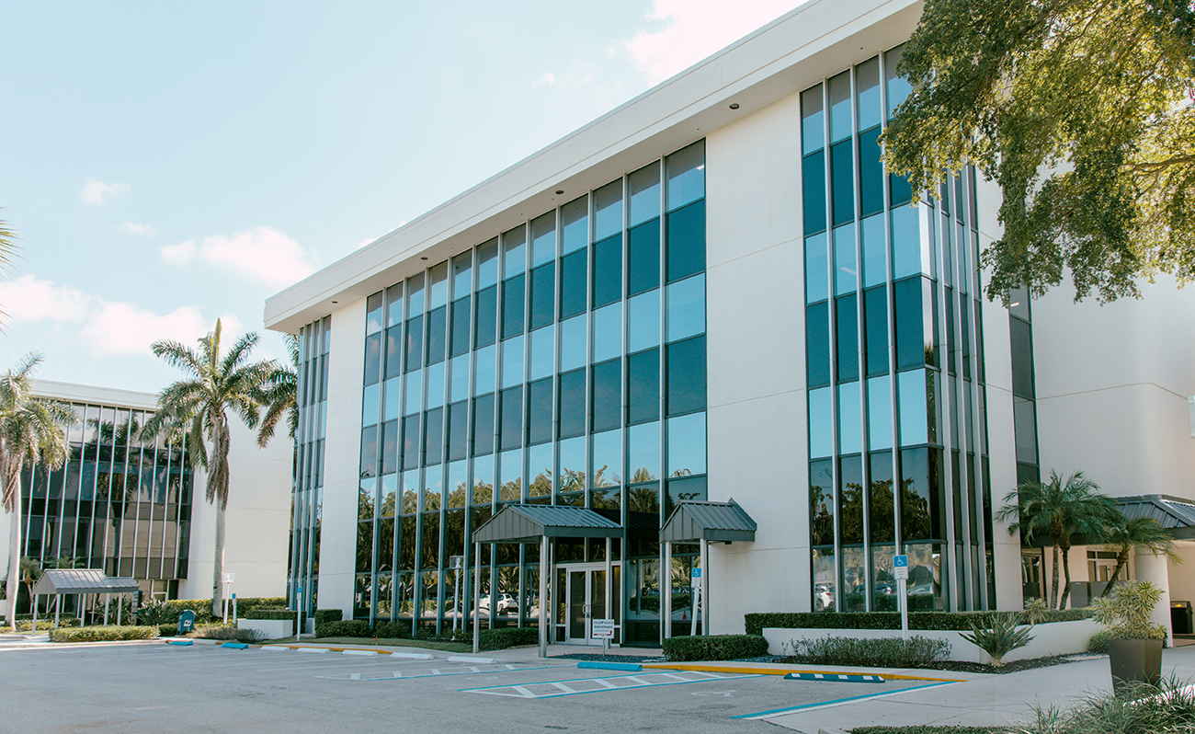
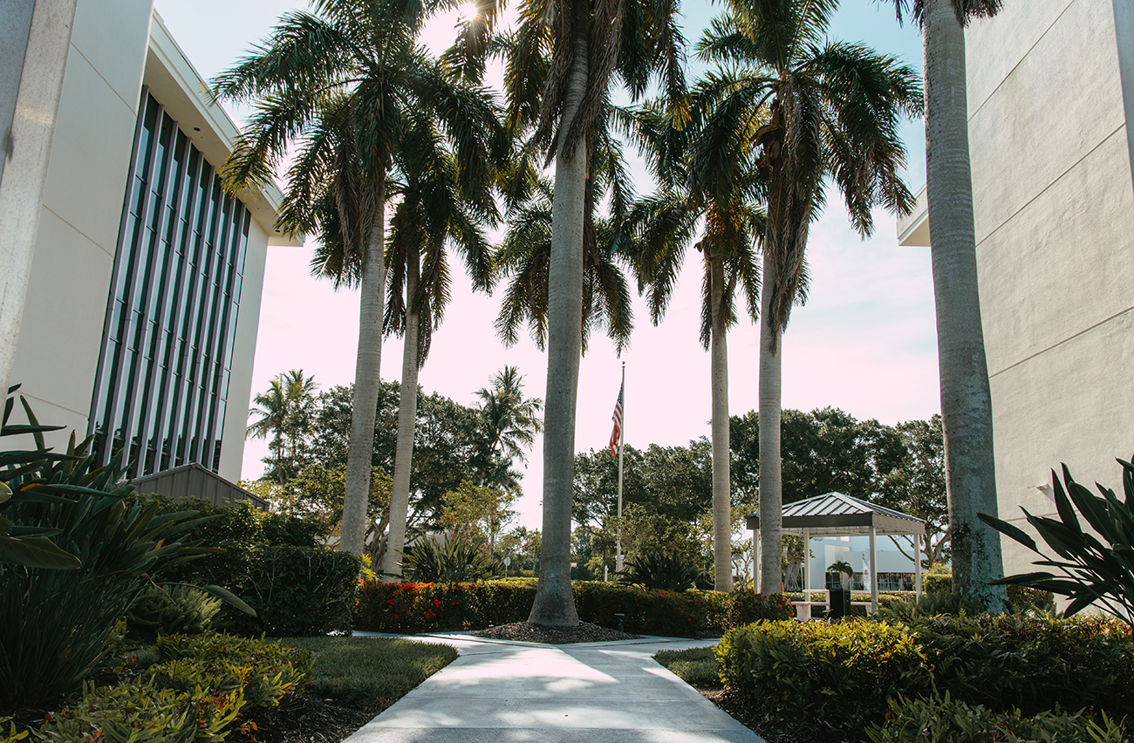
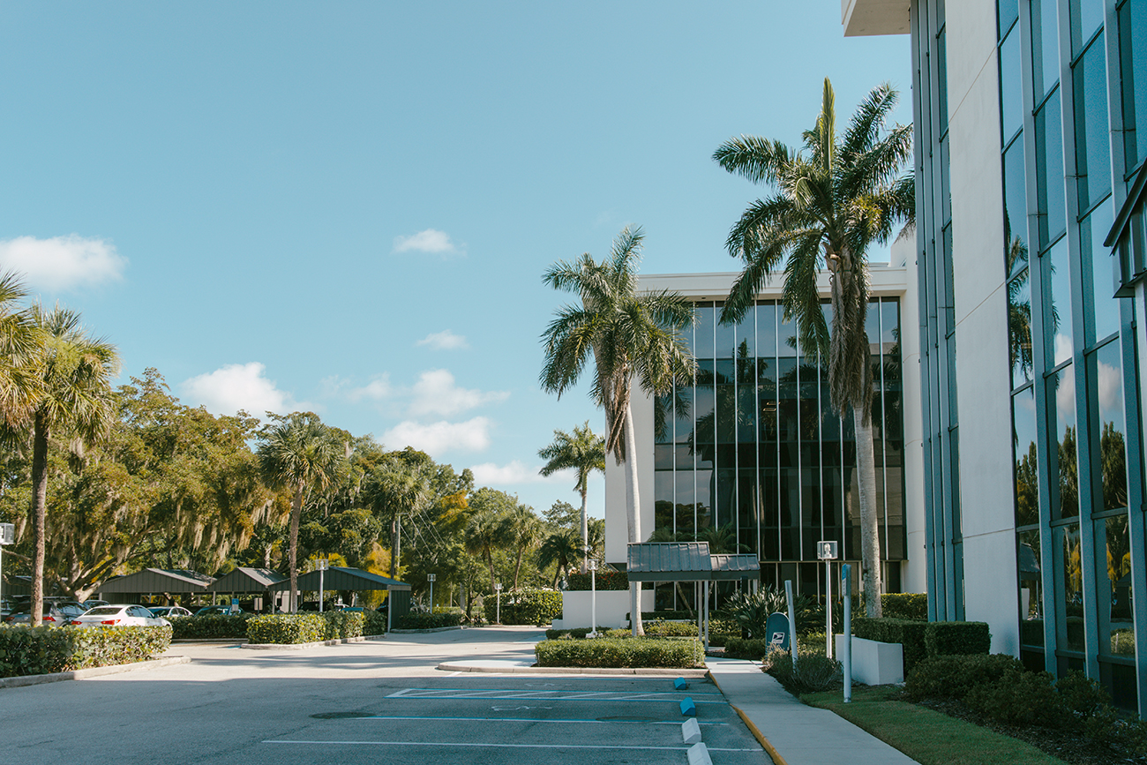
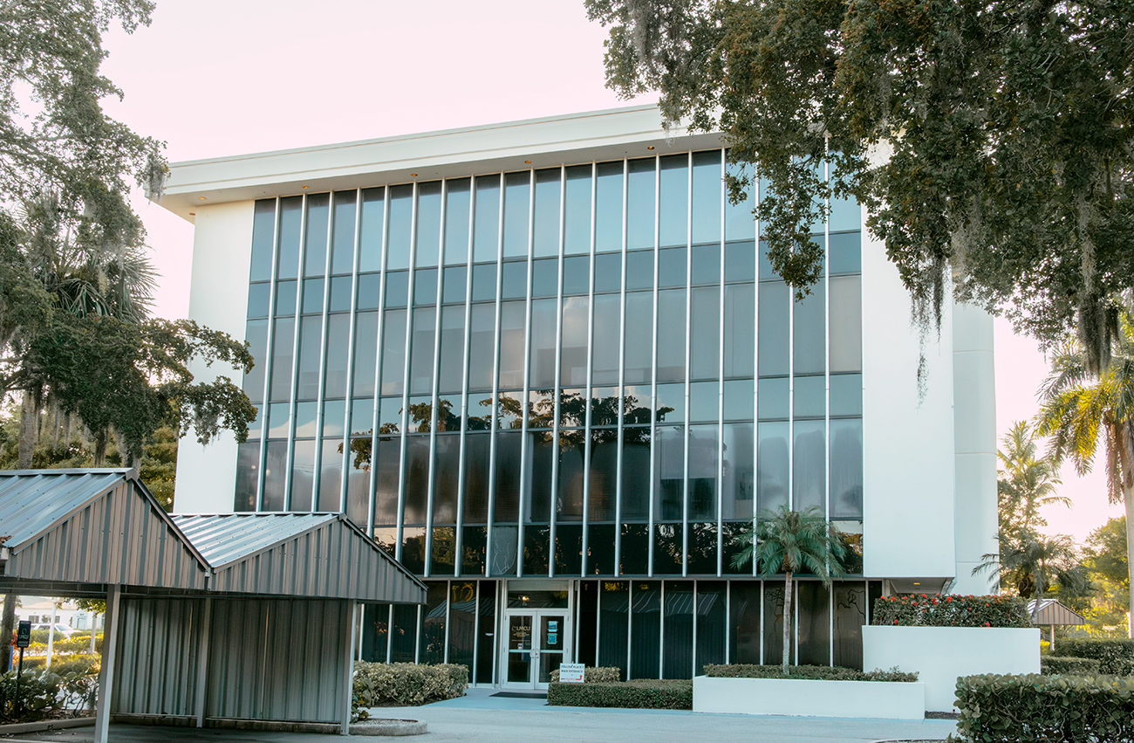


Collier Place I & II is a two-building office campus strategically positioned along Tamiami Trail North (US-41), Naples' premier commercial corridor. Combining modern building upgrades, flexible floor plates, and exceptional visibility, the property offers an ideal workplace for businesses seeking a prestigious address in one of Florida's fastest-growing and most affluent markets. Surrounded by luxury retail, world-class dining, golf clubs, and Gulf Coast beaches, Collier Place I & II delivers a workplace that supports both business performance and quality of life.
Building Type: Office
Address: 3003 Tamiami Trail N, Naples, FL 34103
Building Class: B
Building Height: 4 Stories
Building Size: 29,613 SF
Typical Floor Size: 7,569 SF
Unfinished Ceiling Height: 12 FT
Parking: 160 On-Site Spaces
Address: 3001 Tamiami Trail N, Naples, FL 34103
Building Class: B
Building Height: 4 Stories
Building Size: 30,959 SF
Typical Floor Size: 8,712 SF
Unfinished Ceiling Height: 12 FT
Parking: 160 On-Site Spaces
— Located on Tamiami Trail North (US-41), Naples' primary commercial corridor
— Minutes from Downtown Naples and Gulf beaches
— Minutes to Park Shore and The Moorings residential communities
— Near Waterside Shops and Venetian Village
— Surrounded by more than 70 restaurants within 1.5 miles
— Over 60 luxury retailers nearby
— Close to six premier golf and country clubs
— Convenient access to Naples Plaza and Coastland Center
— Located in one of Florida's fastest-growing and highest-income markets
— Two-building office campus totaling 60,572 SF
— Prominent frontage along US-41 with high-visibility signage
— Recently renovated lobbies, bathrooms, and common areas
— New elevators in both buildings
— New rooftop chillers and HVAC systems
— Floor-to-ceiling windows providing abundant natural light
— Flexible suite sizes from approximately 870 SF to 8,045 SF
— 160 on-site parking spaces plus shared parking spaces
— Professionally maintained landscaping
— Highway Commercial (HC) zoning