1480 NW 8th Ave, Miami, FL 33136
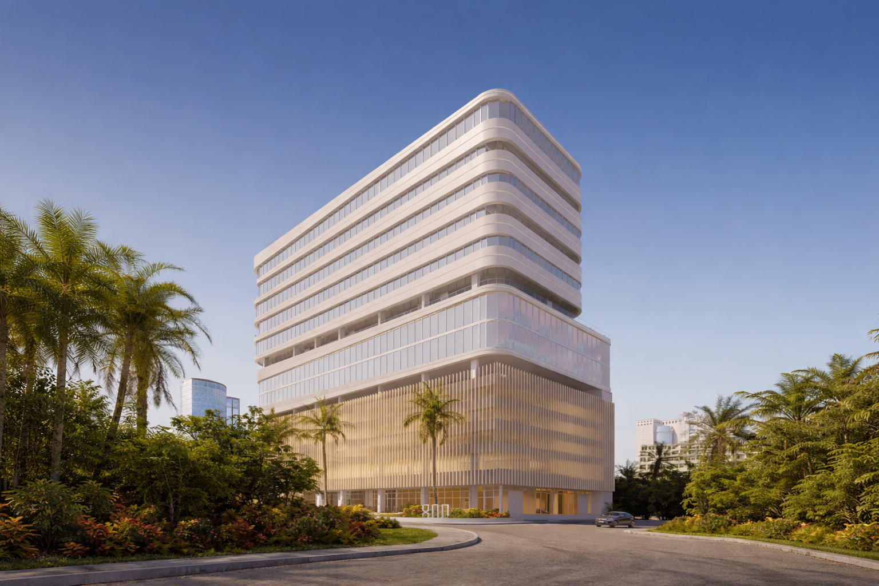
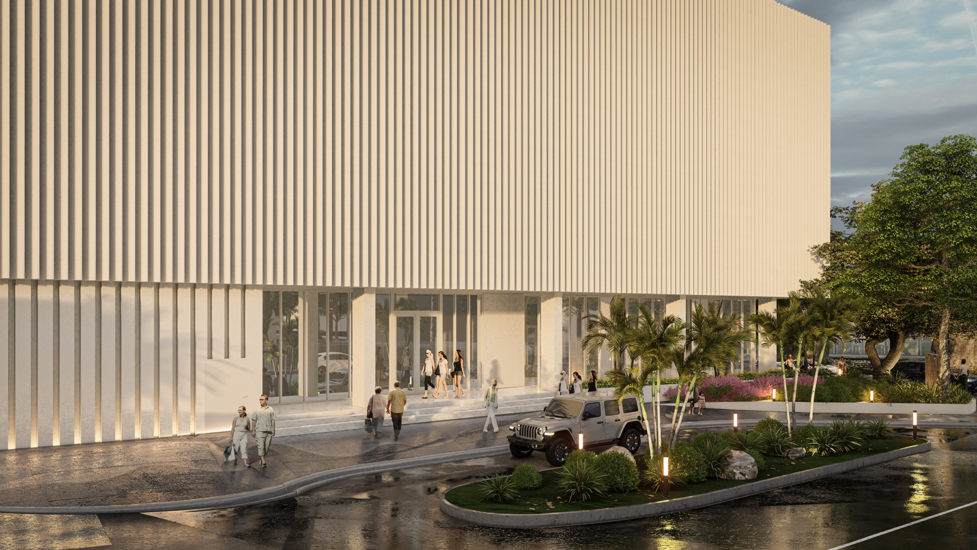
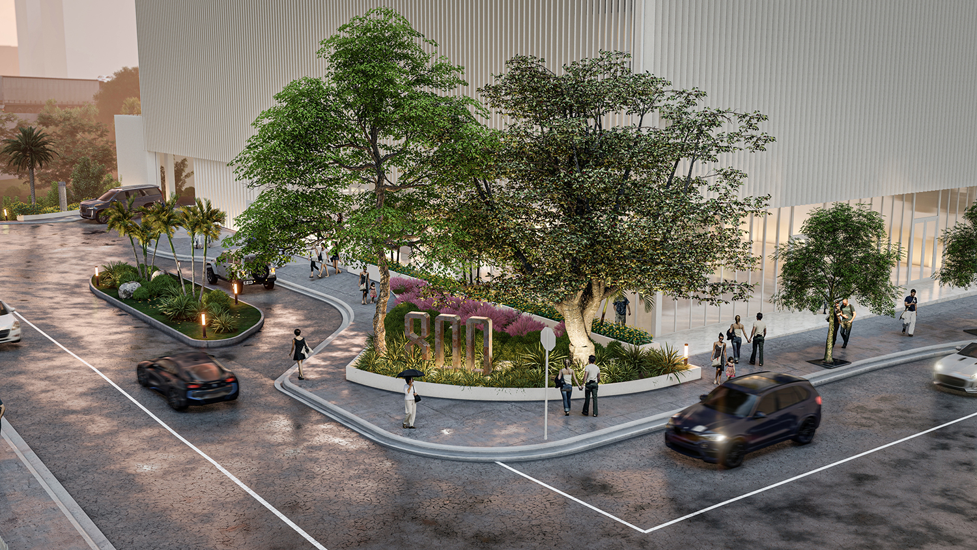
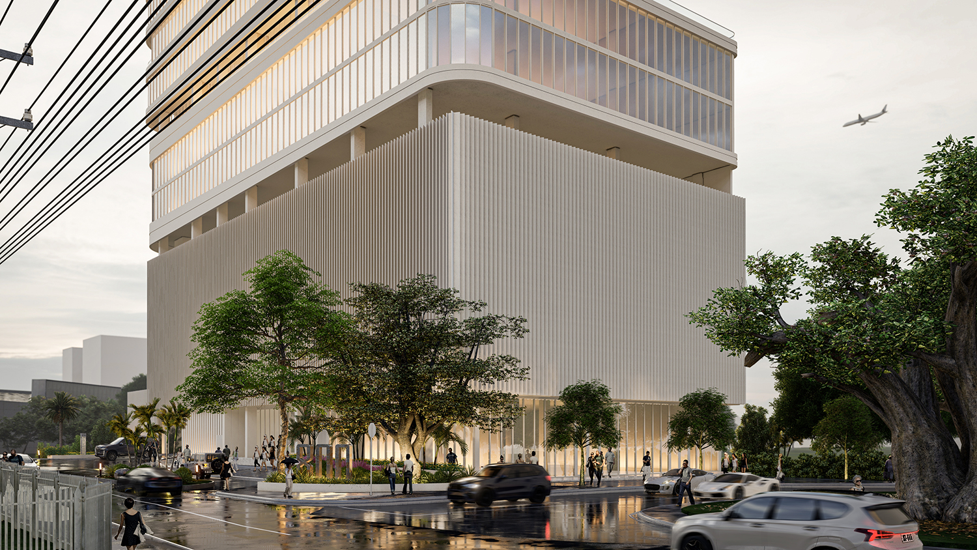
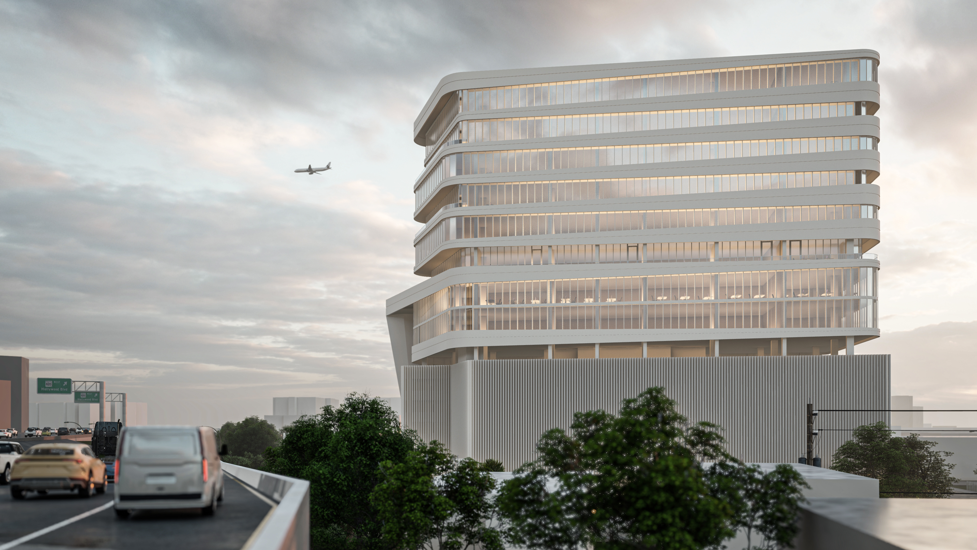
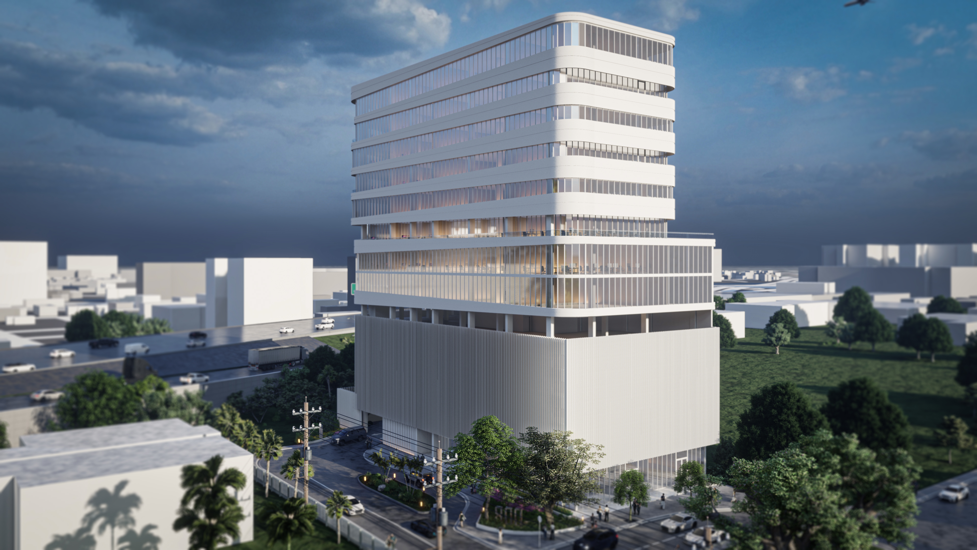
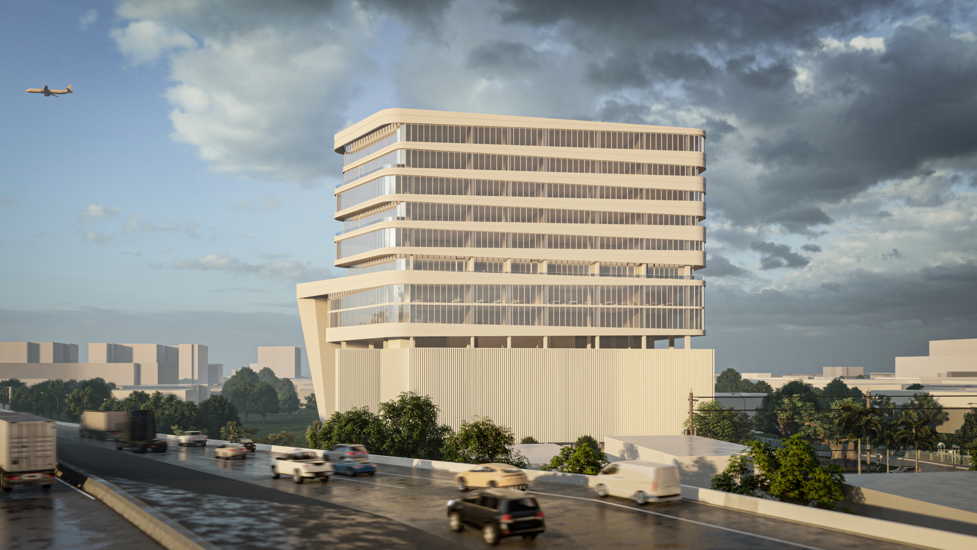


Millennium Tower is a new 14-story medical office tower for lease at 1480 NW 8th Avenue, in the core of Miami's Health District and 0.2 miles from Bascom Palmer Eye Institute. Boutique suites from 868 SF to 3,595 SF offer flexible, customizable layouts for private practices, multi-physician groups, and specialty clinics. Wellness-centered design, abundant natural light, and hospitality-inspired finishes create a calm, refined setting for patients and staff, with delivery scheduled for late 2026.Millenium Tower Hero
Building Type: Medical Office
Year Built: Under Construction
Available: October 1, 2027
Building Height: 14 Stories
Building Size: +/-90,000 SF
Building Class: A
Typical Floor Size: 11,000 SF
Unfinished Ceiling Height: 12’-0” slab to slab
Parking: 3/1,000
— Located at 1480 NW 8th Avenue in the heart of Miami's Health District
— Positioned in the second-largest medical and research district in the United States, spanning 350 acres
— District anchored by Jackson Memorial Hospital and the UM Miller School of Medicine
— 0.2 miles to Bascom Palmer Eye Institute
— 0.8 miles to Jackson Memorial Hospital
— 1.0 mile to University of Miami Health System
— 1.1 miles to UHealth Tower Emergency Room
— 1.1 miles to specialized pediatric care
— Surrounded by hospitals, research centers, biotech facilities, and medical offices
— Proximity to top hospitals supports consistent patient flow
— Accessible via I-95, US-1, and SR-836
— Social lobby with coffee and juice bar and lounge seating
— Lush outdoor courtyard
— Ground floor restaurant
— Built-in air purification and water filtration systems
— Natural light throughout corridors, lobbies, and suites
— Biophilic design influences and hospitality-inspired finishes
— Controlled access garage and lobby
— State-of-the-art security
— Direct access from garage and optional office valet
— Wellness programs, weekly healthy snacks and juice, and a curated events calendar
— 55 suites across floors 7 through 14
— Suites from 868 SF to 3,595 SF
— Flexible floor plans ready for customization
— Layouts for private practices, multi-physician groups, and specialty clinics
— Diagnostic lab and outpatient care configurations