3601 N Miami Ave Miami, FL 33127
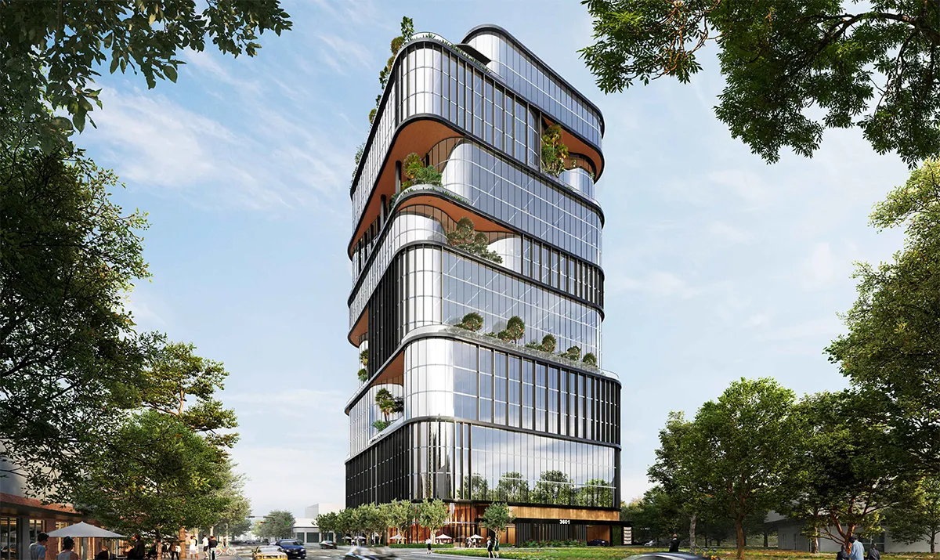
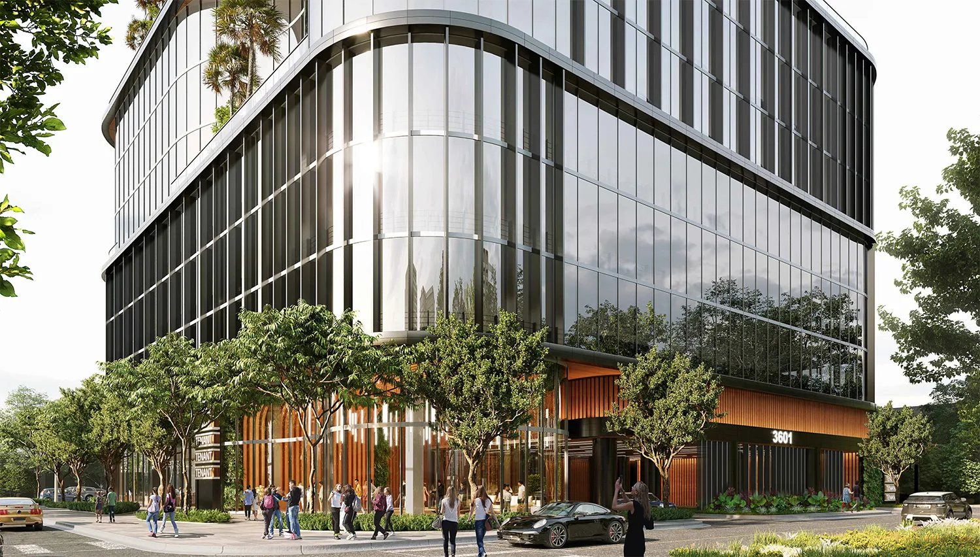
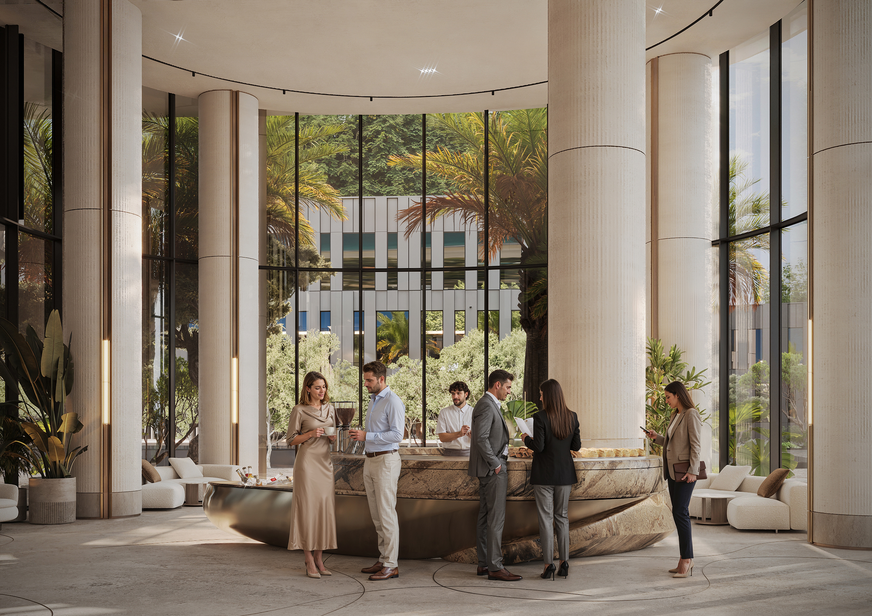
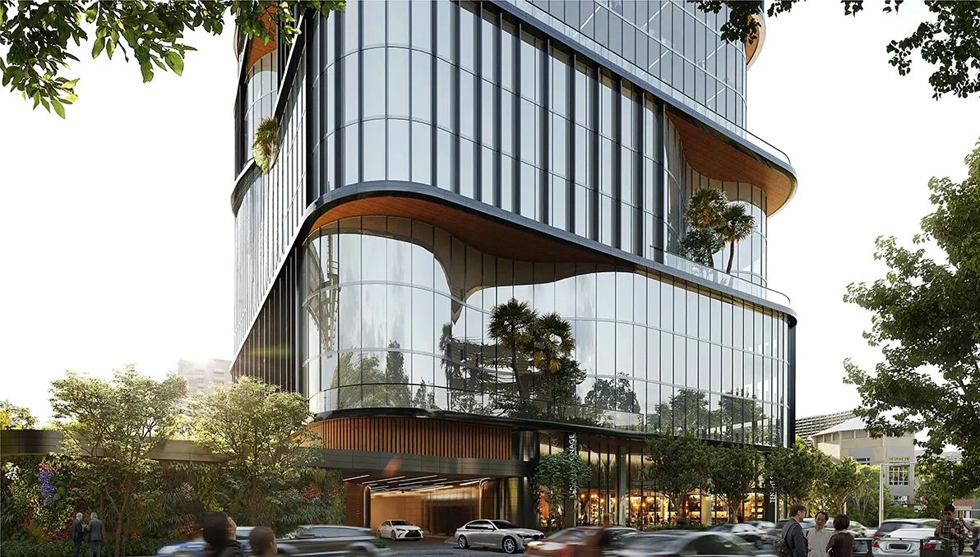
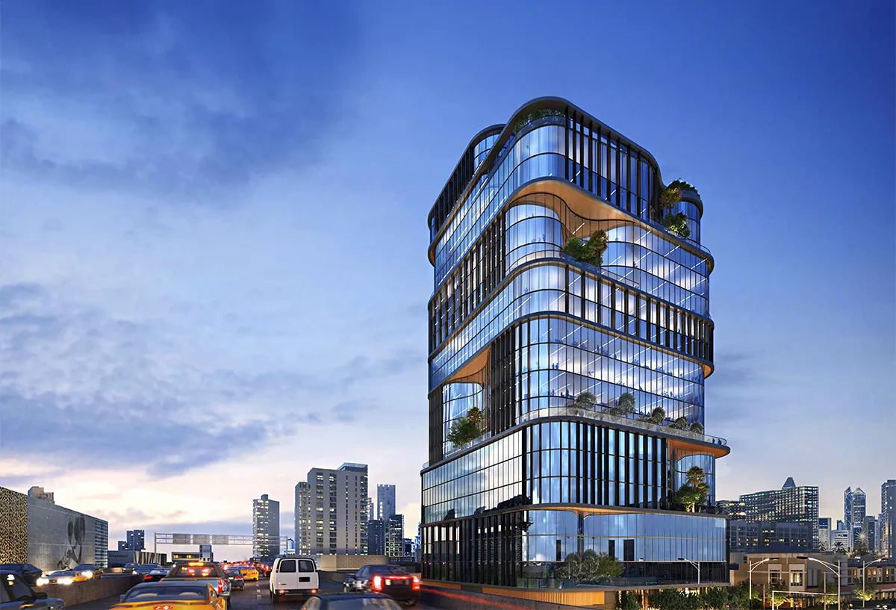
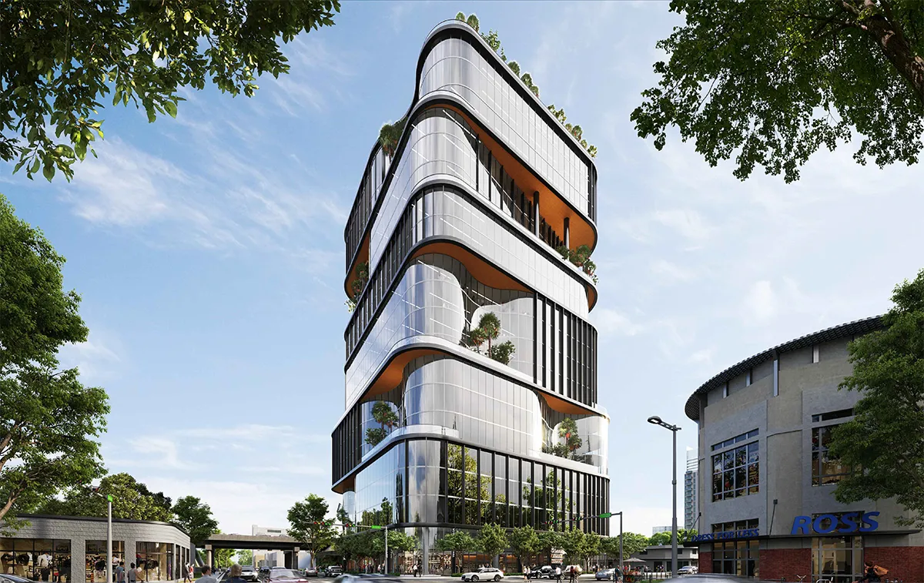
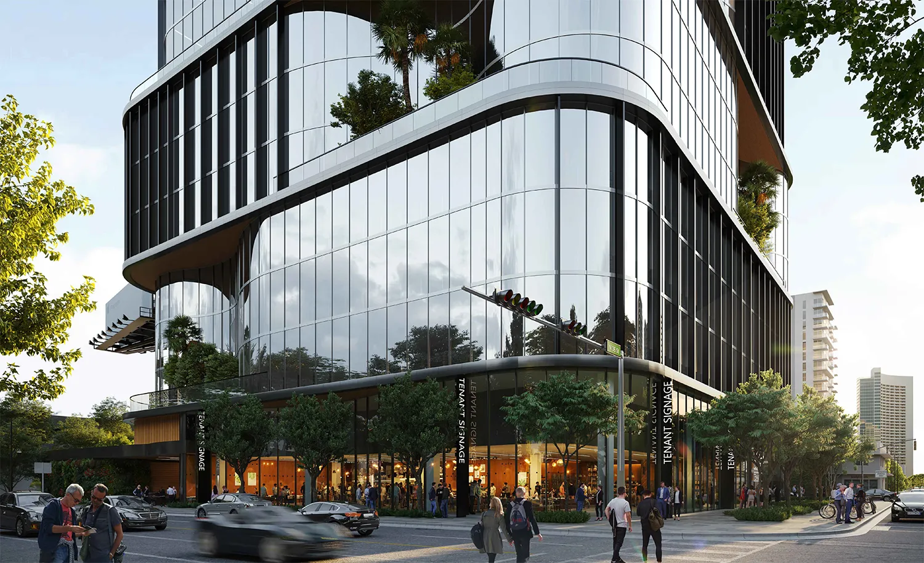


At the convergence of the Design District, Wynwood, Midtown and Edgewater, 3601 DESIGN offers a new Class-A office experience surrounded by some of Miami’s most influential destinations for business, culture, dining, shopping, and creativity. Its location provides exceptional access and visibility while connecting tenants to the energy of four distinct neighborhoods and the broader Miami business community.
As Wynwood enters its next chapter with the arrival of Carnegie Mellon University Miami, 3601 DESIGN will stand at the center of an increasingly dynamic ecosystem of talent, technology, entrepreneurship, and culture. With architecture by Arquitectonica, flexible workspaces, elevated amenities, outdoor terraces, and panoramic views, 3601 DESIGN is built for companies shaping what comes next.
Estimated Delivery: Q1 2030
Building Type: Office
Year Built: Pending Construction
Building Height: 20 Stories
Building Size: 282,737 SF
Building Class: A
Typical Floor Size: 8,258 SF - 21,682 SF
Unfinished Ceiling Height: 14’ slab-to-slab
Parking: 3/1,000
LEED Certification: Targeting LEED Certification
— Located at the gateway to the Miami Design District
— Surrounded by luxury retail, galleries, museums, and fine dining
— Walkable to Midtown Miami, Wynwood, and Edgewater
— Fast access to major destinations including Brickell, Downtown, Miami Beach, and Miami International Airport
— Drive times: 13 min to Brickell; 15 min to Coconut Grove; 20 min to Coral Gables; 9 min to Downtown; 20 min to Key Biscayne; 15 min to Miami Beach; 12 min to MIA
— Visible to more than 147,000 daily drivers on I-195 and 19,000 daily drivers at Exit 2A
— Proximity to 170+ luxury stores and showrooms and 20+ restaurants
— Near major cultural attractions including ICA Miami and the De La Cruz Collection
— Adjacent to boutique hotels and significant residential development
— Fitness center with indoor/outdoor lounge
— Outdoor terraces with panoramic city views
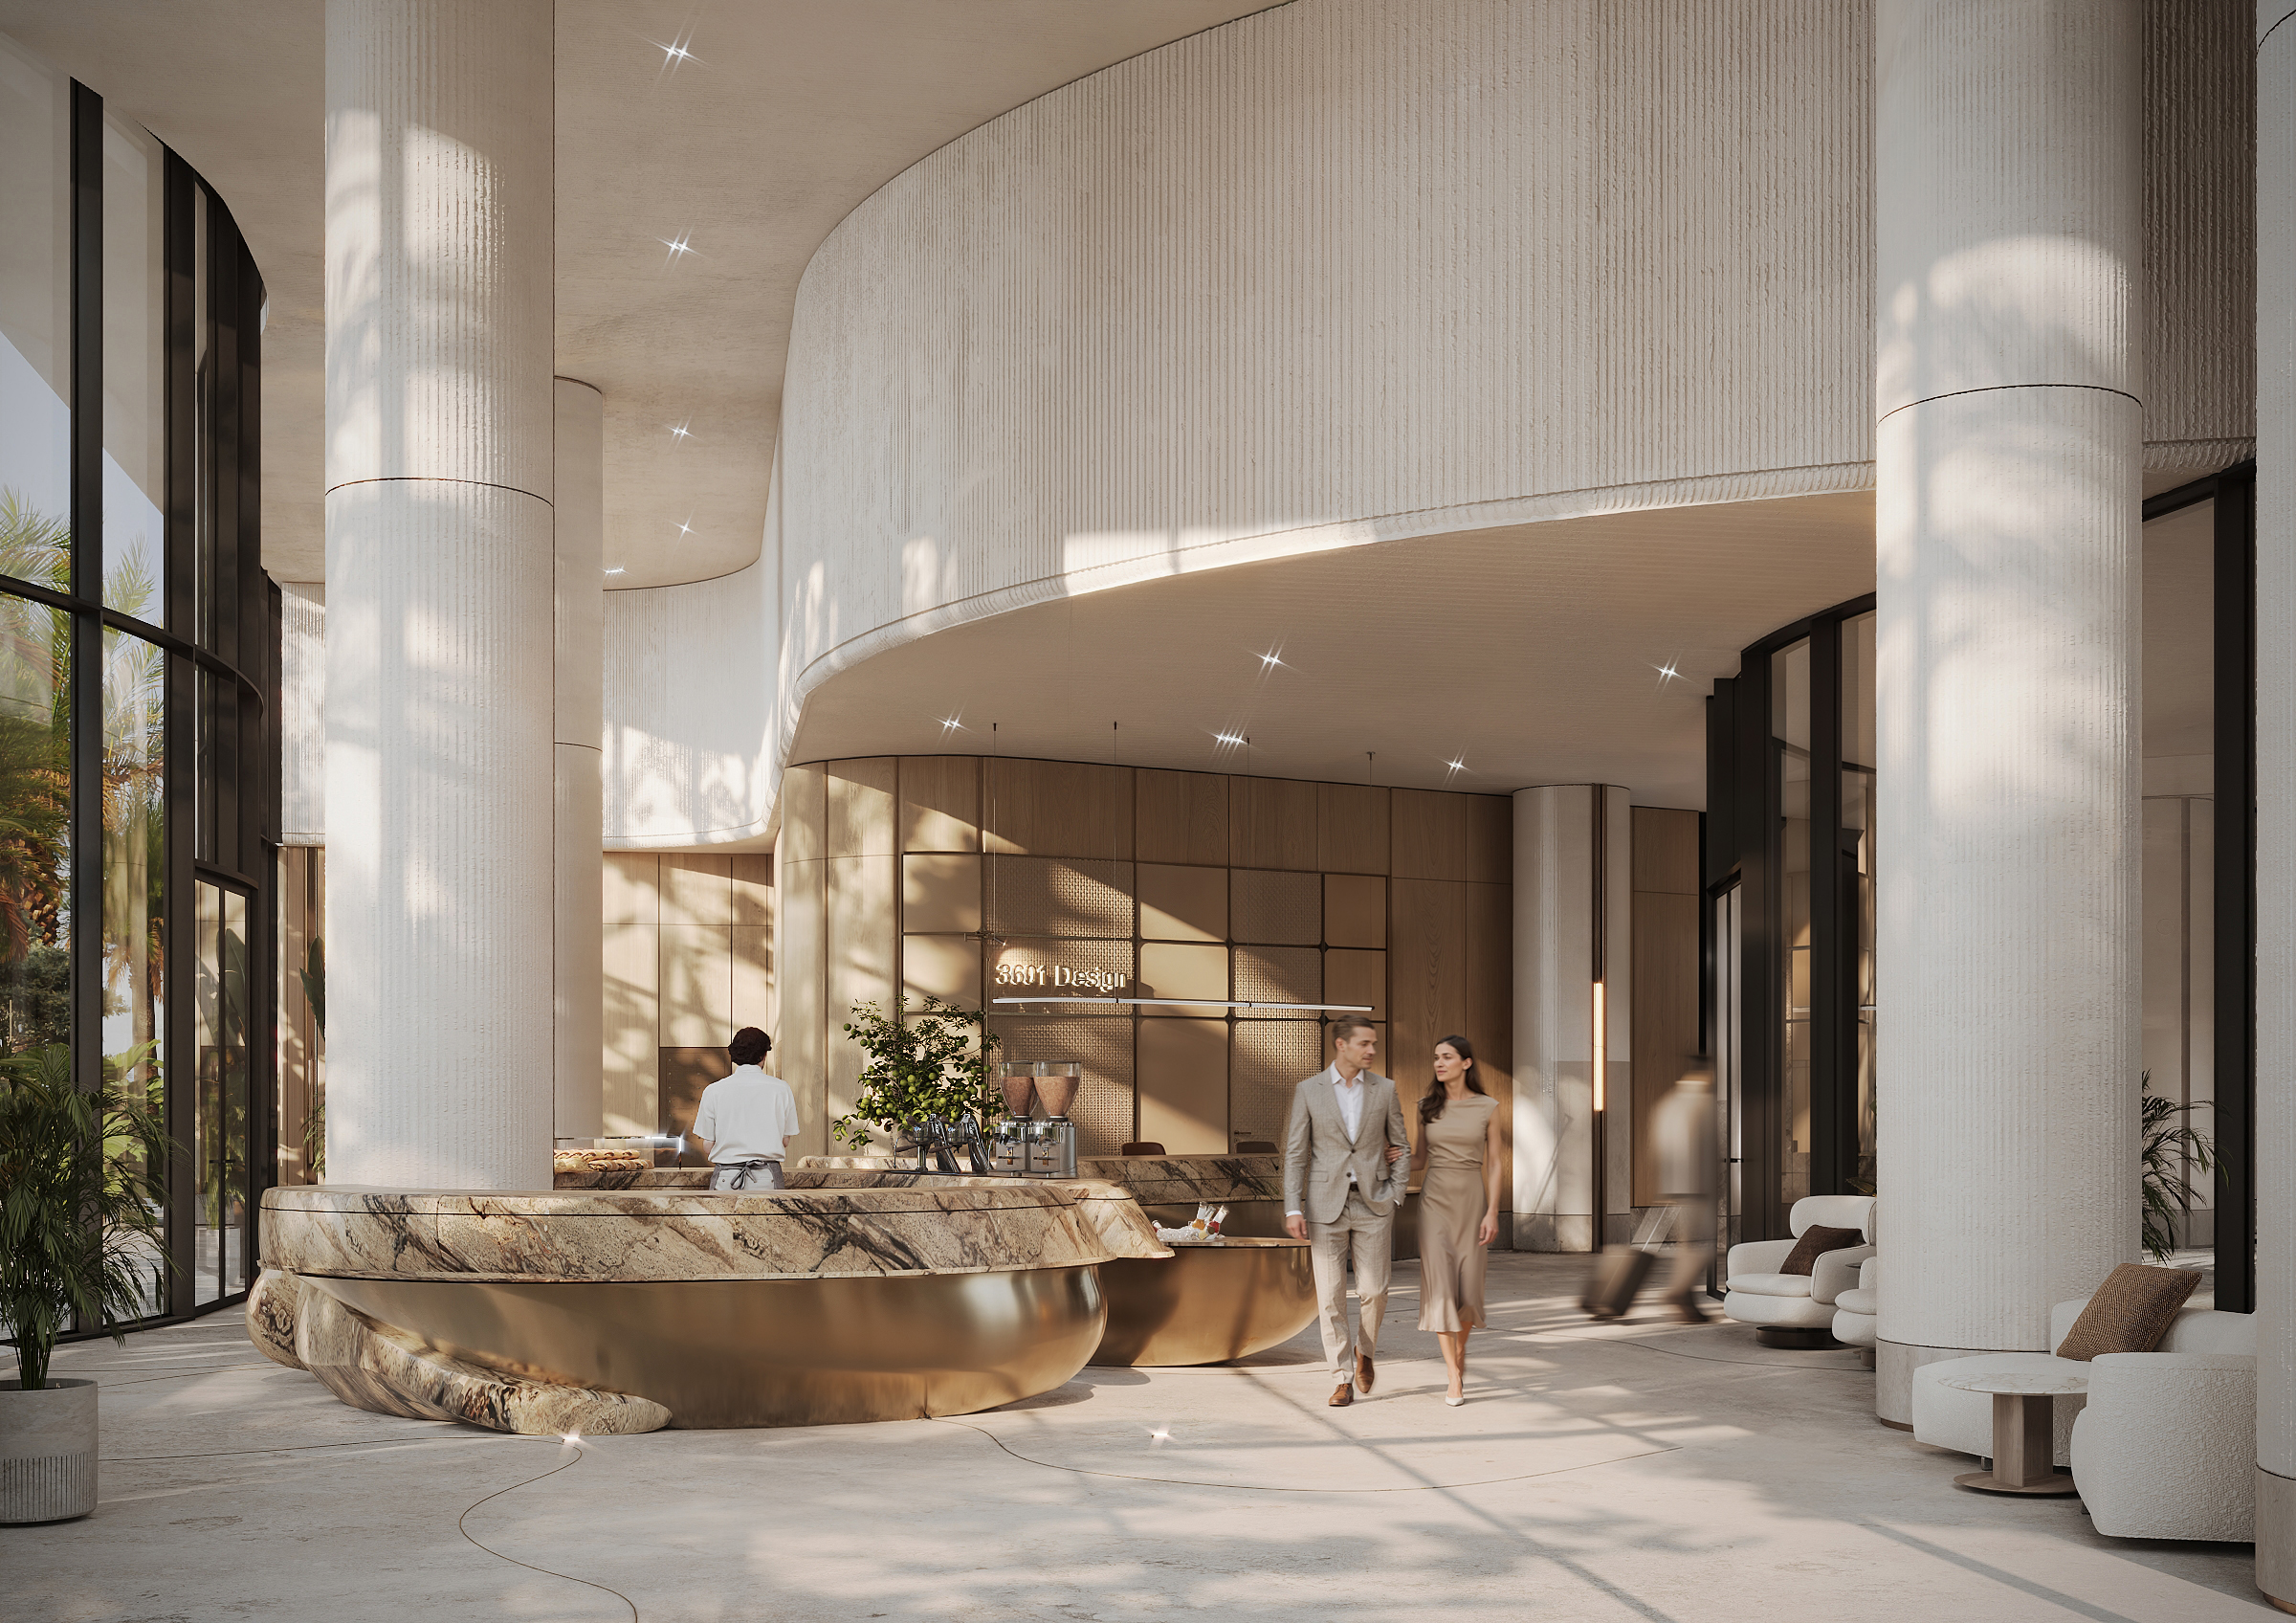
— Curated dining and lounge spaces
— Ground-floor retail
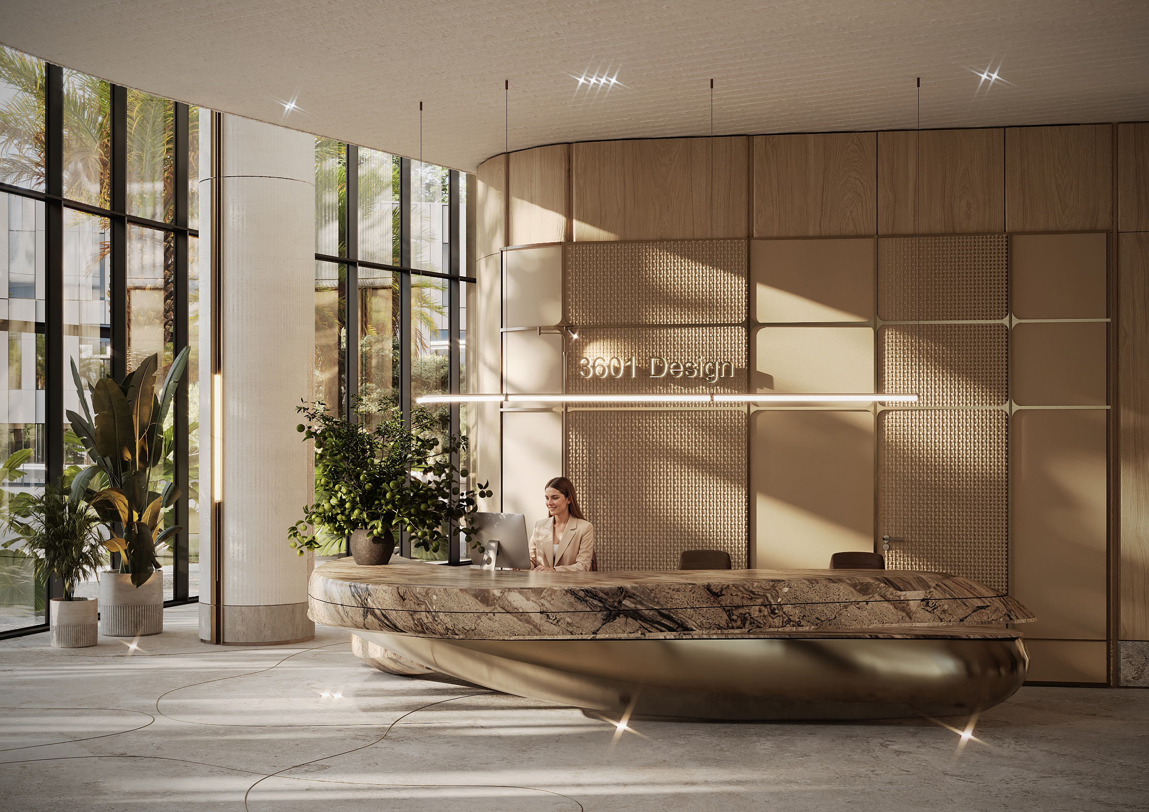
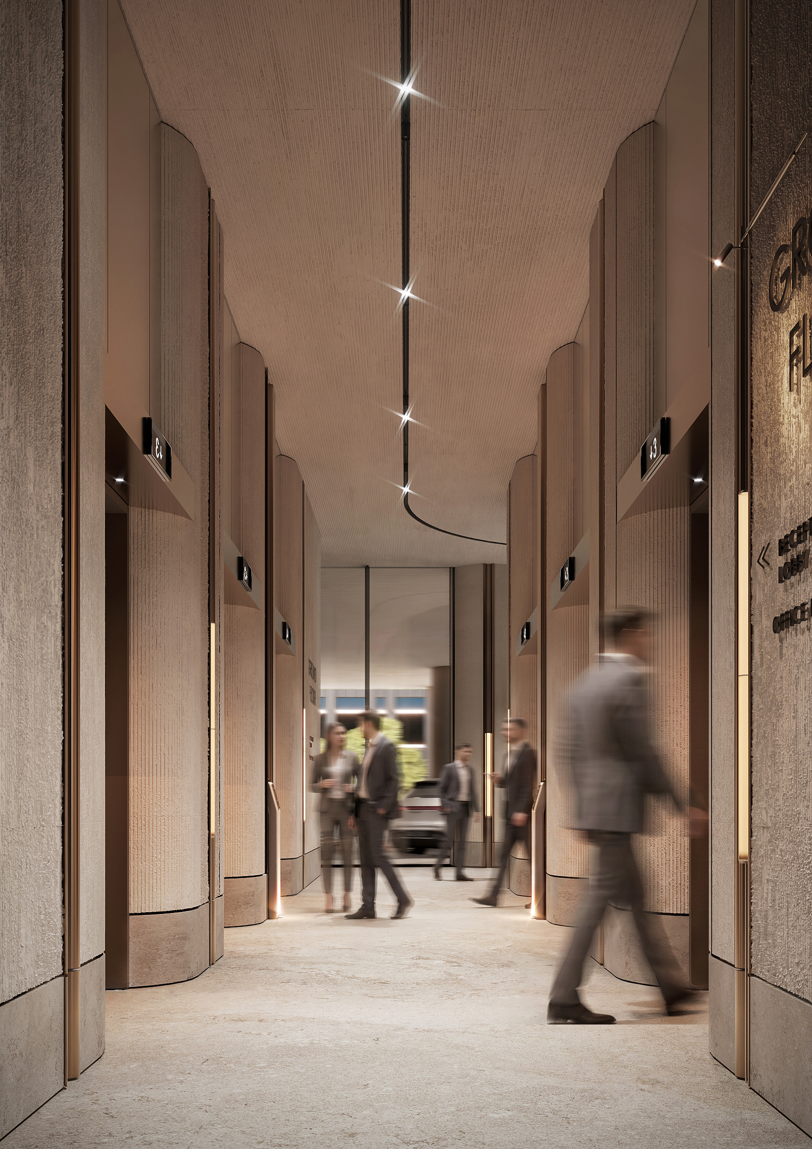
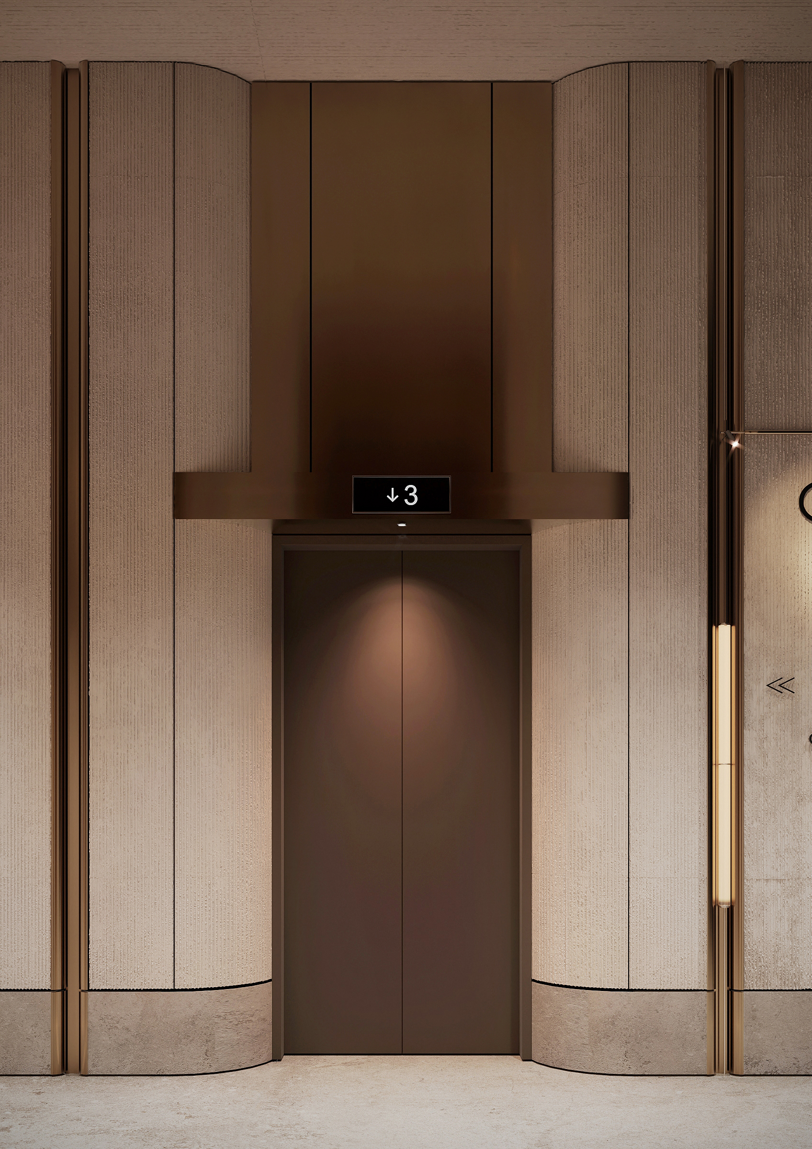
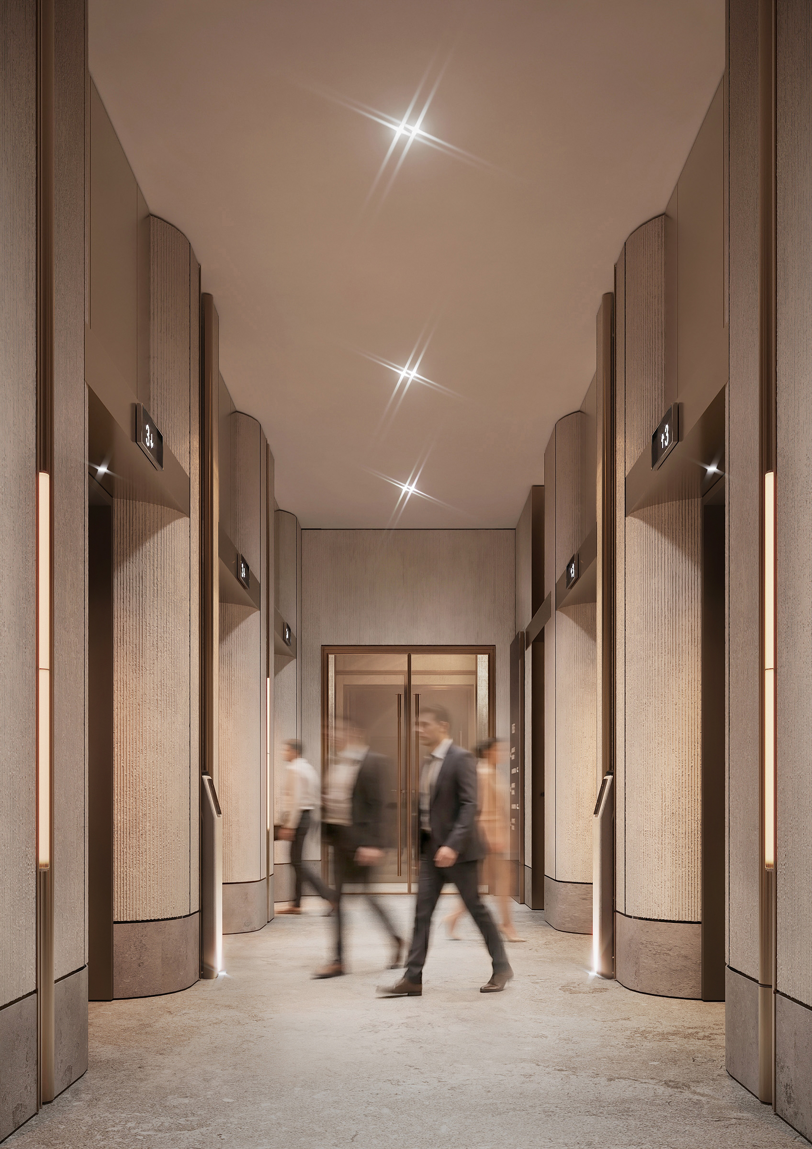
— Premium lobby, corridor, restroom, and elevator finishes
— Monument and top-of-building signage opportunities
— 683-space parking garage with self-park and valet
— Seven elevators with direct building access
— Best-in-class Class-A design by Arquitectonica
— Targeting LEED Certification
— Designed with high-performance, hurricane-resistant glazing
— Energy-efficient building systems integrated throughout
— Sustainable mobility supported through centralized location and ample parking